REQUEST YOUR BROCHURE

STORI brings luxury and cohesion to open‑plan living, seamlessly connecting kitchens, living areas, and workspaces. With premium finishes, bespoke storage solutions, and thoughtfully designed layouts, each space combines style and functionality to create a sophisticated, effortless home environment.

Enter your details in the form below to view/download now.

Name*
Address*
Consent*
This field is for validation purposes and should be left unchanged.

REQUEST YOUR BROCHURE

The Second Nature collection offers beautifully coordinated furniture for kitchens, bedrooms, and home‑offices, delivering tailor‑made style across your home. With a choice of on‑trend paint‑to‑order colours and rich timber finishes such as natural oak and walnut, each design blends classic and contemporary to create enduring elegance

Enter your details in the form below to view/download now.

Name*
Address*
Consent*
This field is for validation purposes and should be left unchanged.

REQUEST YOUR BROCHURE

Novelle Kitchens offers a range of upmarket, traditionally inspired shaker-style kitchens with a modern twist. Each kitchen features carefully crafted detailing, quality materials, and a bespoke paint palette of 32 on-trend colours, from muted neutrals and greys to bold greens, blues, and vintage pinks ,creating a timeless, elegant space that combines classic style with everyday functionality.

Enter your details in the form below to view/download now.

Name*
Address*
Consent*
This field is for validation purposes and should be left unchanged.

REQUEST YOUR BROCHURE

Beckermann Kitchens brings the precision and durability of German engineering to beautifully designed spaces made for modern family living. Each kitchen combines timeless style with exceptional quality and functionality, creating a space that’s elegant, reliable, and built to last.

Enter your details in the form below to view/download now.

Name*
Address*
Consent*
This field is for validation purposes and should be left unchanged.

REQUEST YOUR BROCHURE

Enter your details into the form below to request your copy.

THE HAVEN PROJECT

Designer: Lee
Timeline: Four months from design to completion

A stunning example of a modern take on a traditional kitchen, blending craftsmanship, thoughtful detailing, and clever spatial design to create a home that feels timeless yet fresh. The project began with a dressing room enquiry and quickly evolved into a full-scale interior redesign encompassing the kitchen, utility, bar area, media wall, office, and bedrooms.

Kitchen Design

The kitchen design reimagines traditional style through a modern lens. The client initially sought a like-for-like quote from another supplier, but Lee brought a fresh perspective – improving the layout, enhancing the flow, and introducing new ideas that elevated the overall space.

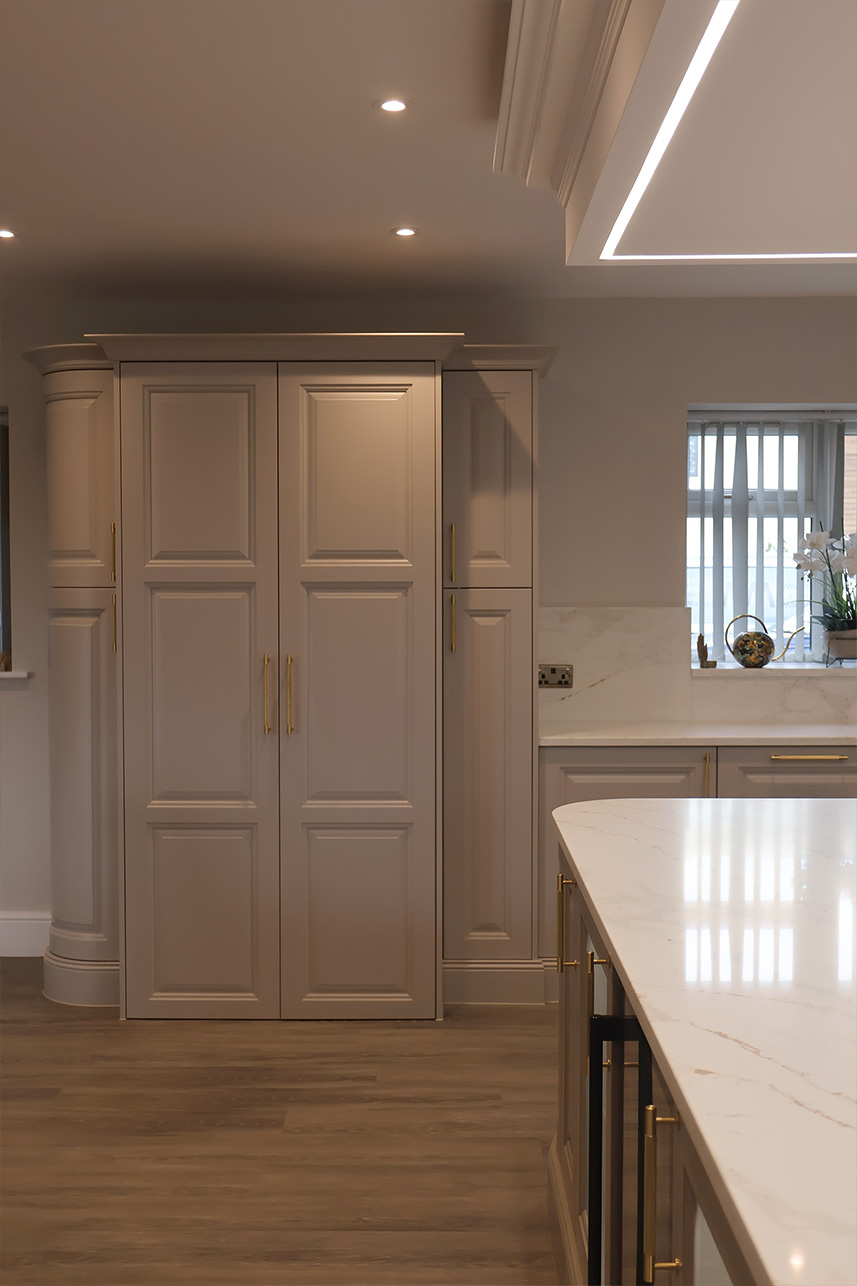
A key design feature is the pantry layout, complete with a bookcase to one side – crafted with first impressions in mind. The break-front sink design gently curves away from the wall, adding depth and visual movement to the otherwise linear scheme.

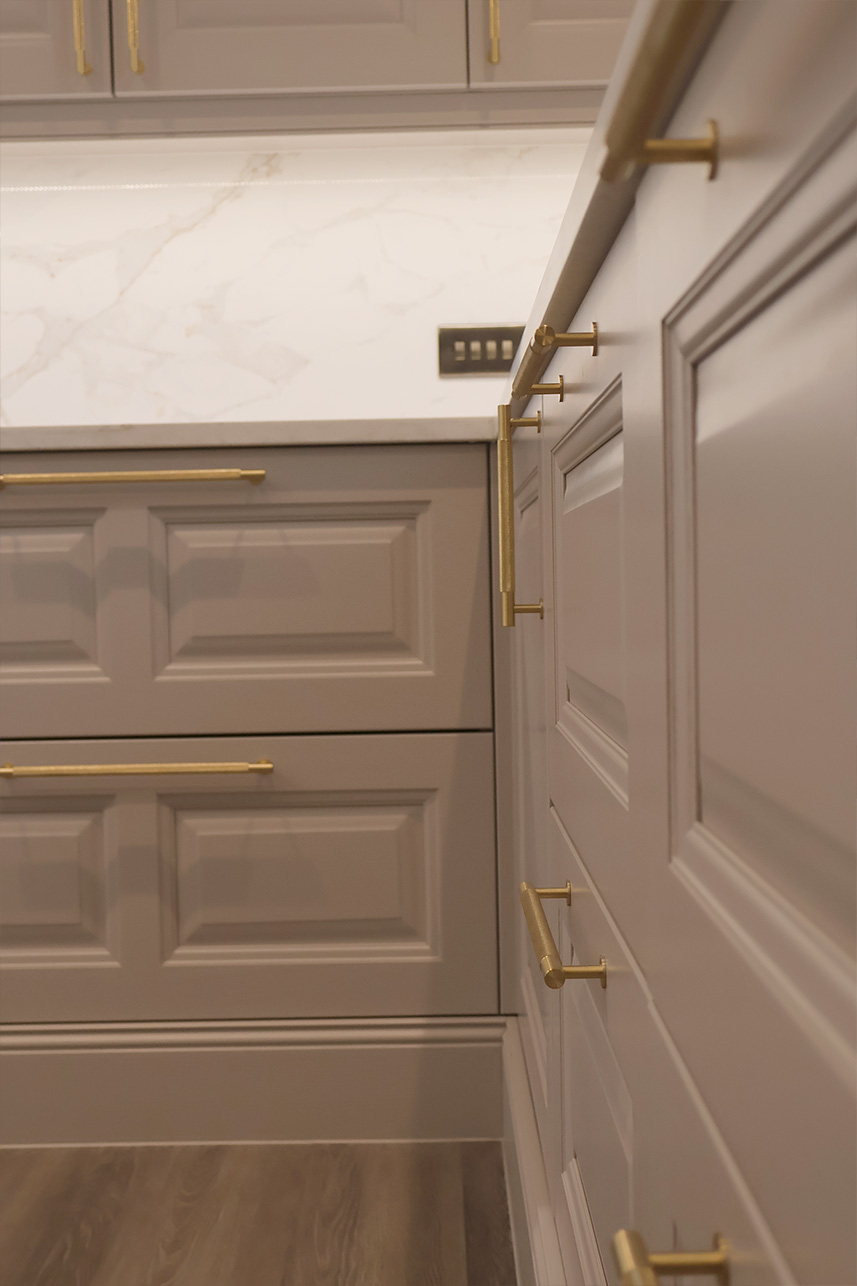
The colour palette set the tone for the rest of the house: cashmere units paired with a stone grey island. Every element, from the brushed handles to the caramel veining in the worktop and upstand, was carefully chosen to create a cohesive and inviting aesthetic.

Additional details include:

  • Fluted glass for stylish, on-trend display with privacy
  • Curved island units (part of the Stori range), pre-moulded and pre-sprayed for a seamless finish
  • Remote-controlled LED lighting with a flush-fitting track for a sleek finish
  • Brushed Blanco Evol-s Pro tap, with filtered boiling water, filtered drinking water and measurement feature
  • Blum hinges and Legra Box Pure Orion Grey drawer systems – slim, elegant, and high-capacity
  • One-piece island worktop for a flawless finish
  • Feature space towers for efficient storage

The design embraces zoning, defining clear areas for cooking, preparation, and socialising. Soft curves and rounded furniture were used to avoid a blocky layout and encourage circulation, creating a kitchen that feels open, fluid, and welcoming.

“It’s a communal area where the whole family meets with guests – a homely, welcoming space that feels personal rather than transactional.”

Bar and Media Wall

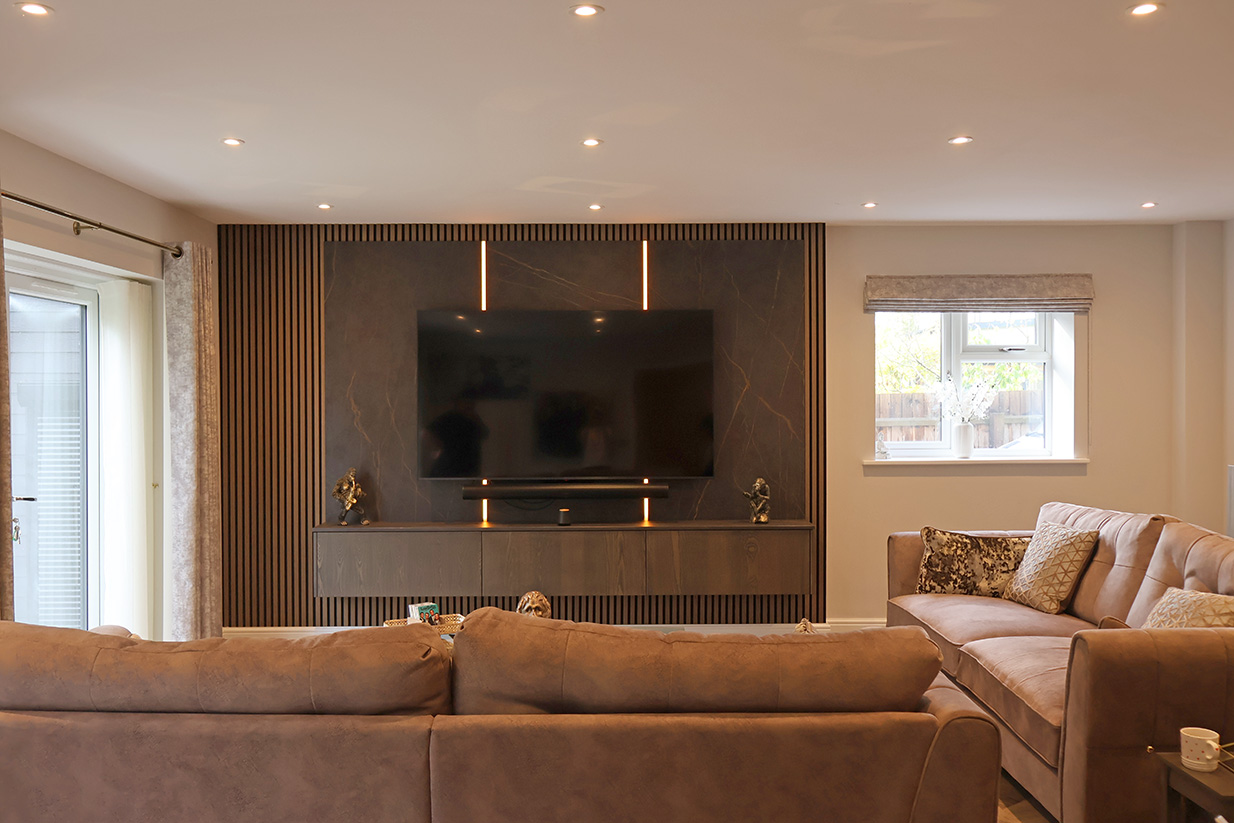
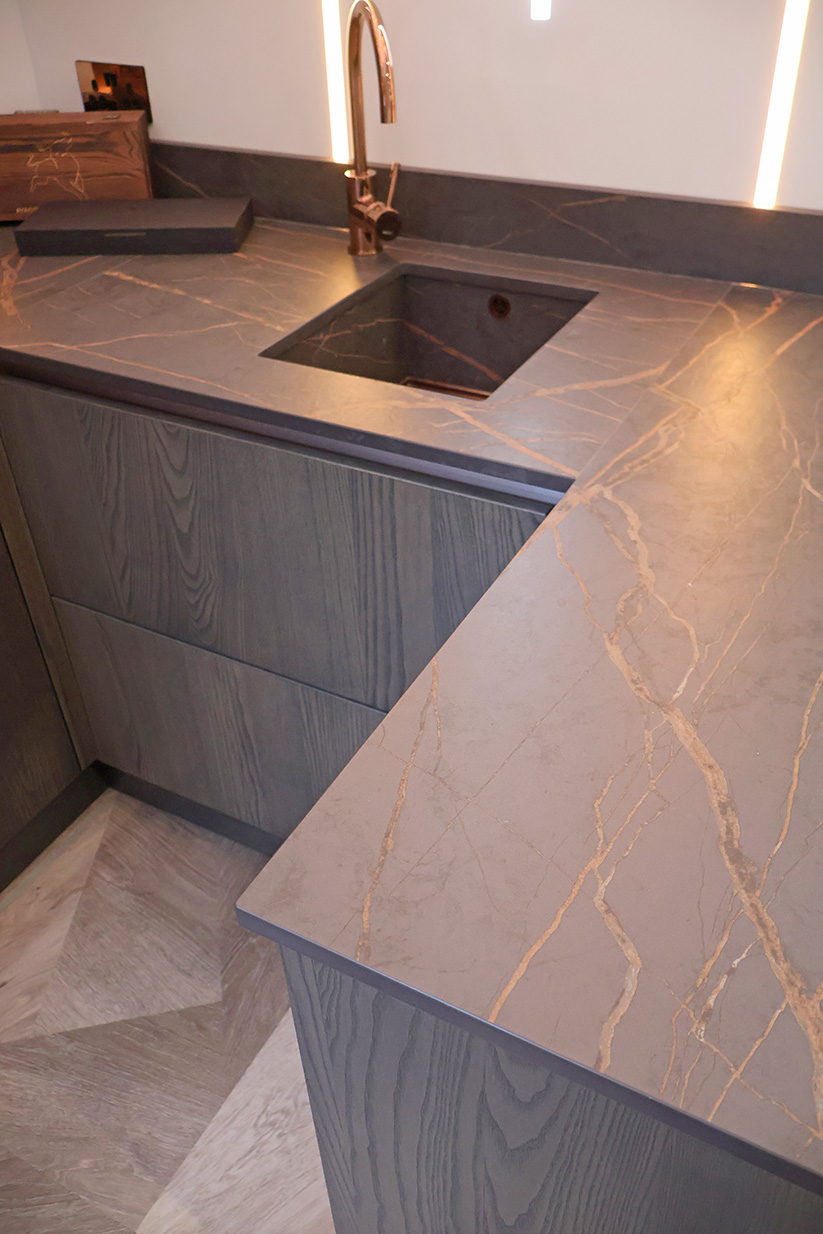
The success of the kitchen design led naturally to additional commissions throughout the home. Working closely with Stephen, Lee developed the concept for the bar and media wall, introducing rich textures and materials such as Dekton Laurent and veneered finishes.

The bar, located in what was previously a self-contained annexe, now serves as the focal point of the games room – a space designed for entertaining. With both RGB and Monochromatic LED lighting, an integrated sink and dishwasher, and custom cabinetry to conceal cables and enhance acoustics, the area feels both functional and luxurious.

“It’s a place where you don’t have to go out to have a great night in.”

Design Philosophy

Lee’s design approach centred around value for money, aesthetic cohesion, and attention to detail. From reshaping the island and introducing soft curves to fine-tuning handles and hardware, every decision contributed to the home’s calm, cohesive character.

Not just a number – it’s about partnership, trust, and aftercare. The experience has to feel personal and right.