REQUEST YOUR BROCHURE

STORI brings luxury and cohesion to open‑plan living, seamlessly connecting kitchens, living areas, and workspaces. With premium finishes, bespoke storage solutions, and thoughtfully designed layouts, each space combines style and functionality to create a sophisticated, effortless home environment.

Enter your details in the form below to view/download now.

Name*
Address*
Consent*
This field is for validation purposes and should be left unchanged.

REQUEST YOUR BROCHURE

The Second Nature collection offers beautifully coordinated furniture for kitchens, bedrooms, and home‑offices, delivering tailor‑made style across your home. With a choice of on‑trend paint‑to‑order colours and rich timber finishes such as natural oak and walnut, each design blends classic and contemporary to create enduring elegance

Enter your details in the form below to view/download now.

Name*
Address*
Consent*
This field is for validation purposes and should be left unchanged.

REQUEST YOUR BROCHURE

Novelle Kitchens offers a range of upmarket, traditionally inspired shaker-style kitchens with a modern twist. Each kitchen features carefully crafted detailing, quality materials, and a bespoke paint palette of 32 on-trend colours, from muted neutrals and greys to bold greens, blues, and vintage pinks ,creating a timeless, elegant space that combines classic style with everyday functionality.

Enter your details in the form below to view/download now.

Name*
Address*
Consent*
This field is for validation purposes and should be left unchanged.

REQUEST YOUR BROCHURE

Beckermann Kitchens brings the precision and durability of German engineering to beautifully designed spaces made for modern family living. Each kitchen combines timeless style with exceptional quality and functionality, creating a space that’s elegant, reliable, and built to last.

Enter your details in the form below to view/download now.

Name*
Address*
Consent*
This field is for validation purposes and should be left unchanged.

REQUEST YOUR BROCHURE

Enter your details into the form below to request your copy.

THE DUSK PROJECT

Designer: Katy
Completed: October 2025

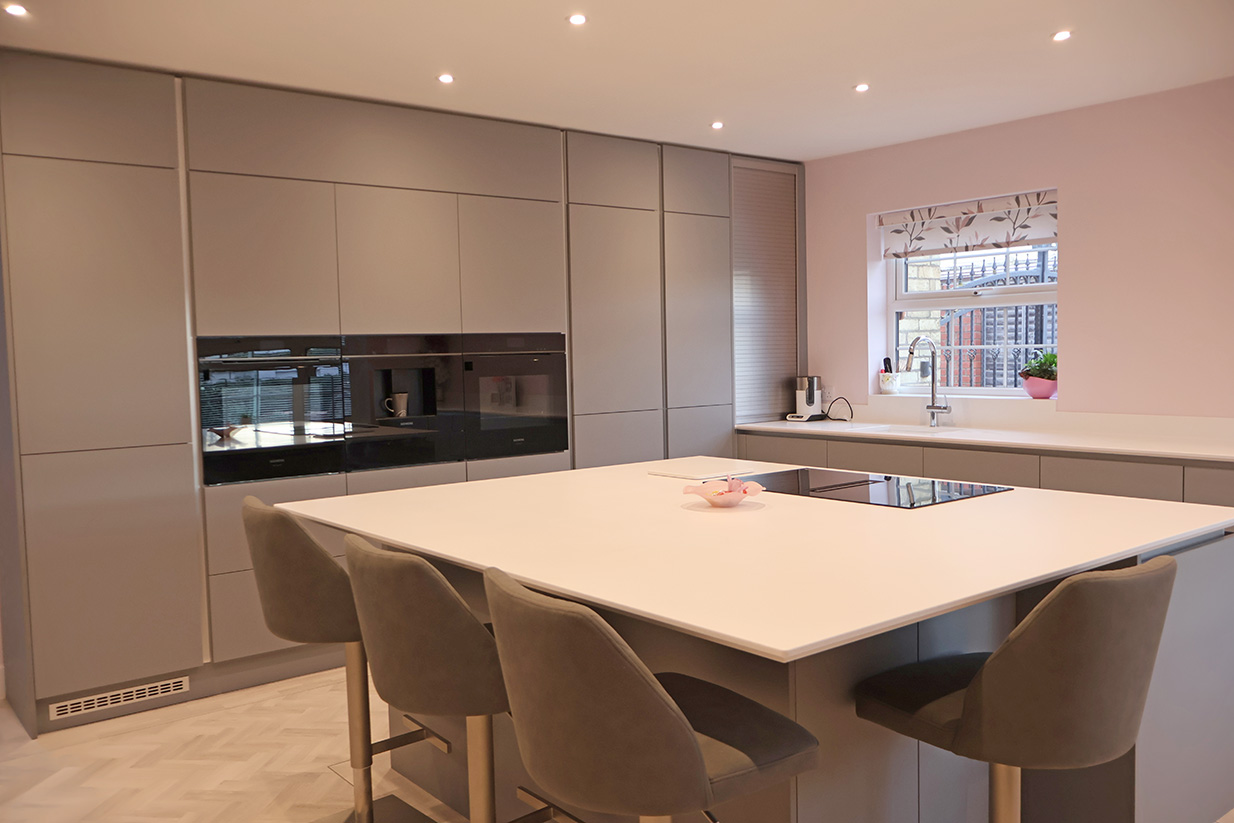
This project transformed a previously segmented layout, once divided into three separate rooms (a kitchen, dining room, and bedroom) – into a stunning open-plan kitchen-diner designed for modern family living.
The homeowner, who has lived in the property for 38 years, described this as her third kitchen renovation and the one that finally brought her vision to life.

“I’ve always lived in my kitchen. It’s where people come round, where we talk, cook, and entertain. My grandson, who’s 16, even likes to bring his friends round just to show them the kitchen!”

Design Approach

Katy worked closely with the client to refine and realise her vision. The homeowner arrived with a sketch of her dream kitchen, and Katy translated that concept into a beautifully functional and balanced design.

“I knew what I wanted, and Katy was brilliant at working out how it would all come together. She’s a great listener – and it was lovely to have a woman designing the kitchen.”

Symmetry was a major theme throughout, with careful alignment of cabinetry, appliances, and sightlines to create a harmonious aesthetic. The finished space blends functionality, modern elegance, and personal touches that reflect the family’s lifestyle.

Functionality & Lifestyle

Katy’s design focused on the main user – a passionate cook and frequent host.

“I always start with a wish list,” Katy explains. “This was a family kitchen designed for entertaining, so it needed space, flexibility, and attention to detail – from bin size to appliance placement. We wanted to create a high-spec, practical kitchen that feels luxurious but works hard for the family.”

The large island forms the social heart of the room, accommodating seating, preparation, and concealed pop-up sockets for convenience. A bespoke deeper corner unit was also designed to house an air fryer, reflecting how modern families cook today.

“It’s a large, functional family kitchen with a high specification of appliances – but also a few moments of ‘wow’. The pop-up sockets, the lighting, and the drinks area all make it special.”

Key Features & Finishes

Cabinetry & Layout

Worktop

Appliances

Lighting & Comfort

Tap & Sink

Bar Area