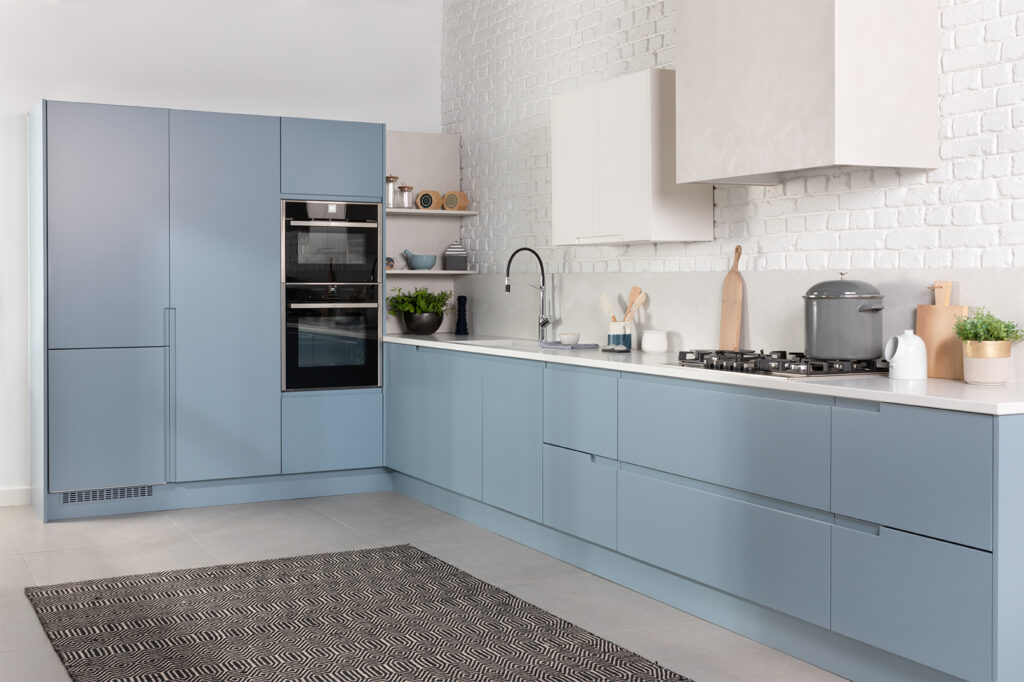
KITCHEN DESIGN PRINCIPLES
There is no one size fits all solution, but there are some tried and tested principles that can might provide a good foundation for your design.
The working triangle: this is a long-used design method, sometimes used as a starting point for kitchen layouts. It is the distance between the most used points in the kitchen – hob, fridge and sink. The aim is to place these on the three points of a triangle, creating an efficient workflow.
This can be a helpful method to ensure the functionality of your space, however, it does not work with every layout. Galley kitchens, for example, do not work with the triangle concept due to the lack of space, and it is not always an efficient layout for open concept kitchens either.
Zoning: this approach works by having specific zones within the kitchen for different tasks and activities: a hot drinks zone, a food prep zone, a washing-up zone, and so on. Your washing up zone, for example, sees your dishwasher, sink and bin positioned together, near your crockery/utensil drawers to make tidying away more convenient. The zones you have should reflect the needs of your household and help you to easily navigate the kitchen.
The main purpose of these approaches is ensure that your kitchen appliances and equipment are carefully positioned to meet the needs of your space.